9521 Sage Wood Ln, Oak Point, TX 75068
- $399,990
- 4
- BD
- 3
- BA
- 2,397
- SqFt




- List Price
- $399,990
- Price Change
- ▲ $3,000 1787771508
- MLS#
- 21339579
- Status
- ACTIVE
- Type
- Single Family Residential
- Subtype
- Residential
- Style
- Detached
- Year Built
- 2026
- Construction Status
- New Construction - Incomplete
- Bedrooms
- 4
- Full Baths
- 3
- Acres
- 0.14
- Living Area
- 2,397
- County
- Denton
- City
- Oak Point
- Subdivision
- Prairie Oaks
- Number of Stories
- 2
- Architecture Style
- Detached
Property Description
The Tangerine is one of our beautiful two-story floorplans featured in our Prairie Oaks community in Oak Point, TX. Inside this 4 bedroom, 2.5 bathroom home, you'll find 2,397 square feet of comfortable living. Plus two different exterior elevations to choose from with a 2 car garage. A home designed to combine elegance, functionality, and modern living. The exterior features lush landscaping, a full irrigation system, brick and rock accents. Step inside to discover a spacious kitchen with 42” flat-panel cabinets, granite countertops, and stainless steel appliances. The open-concept design allows the kitchen to overlook the living area, perfect for seamless entertaining. The living room boasts soaring 2-story ceilings, complemented by 6 large windows that flood the space with natural light. Upstairs, the game room features a half-wall overlook, offering a unique connection to the main living area while maintaining privacy. This flexible space is ideal for a home office, playroom, or media area. The primary suite includes a luxurious en-suite bathroom with a walk-in shower, glass enclosure, bench, double vanity sinks, and a private toilet room. Enjoy laminated wood plank flooring in the family, kitchen, entries, and hallways. Not only does the Tangerine offer functional living space, but it boasts stylish finishes throughout with every detail carefully considered to create a comfortable and inviting atmosphere. Explore our smart home package features, including a video doorbell, smart thermostat, and deadbolt, bringing convenience to your fingertips. Images are representative of plan and may vary as built. Contact us to learn more about the Tangerine floorplan and find your home in Prairie Oaks today!
/u.realgeeks.media/northtxre/logo_for_site_6.png)
Additional Information
- HOA Fees
- $750
- HOA Freq
- Annually
- Lot Size
- 6,000
- Acres
- 0.14
- Lot Description
- Sprinkler System-Yard
- Interior Features
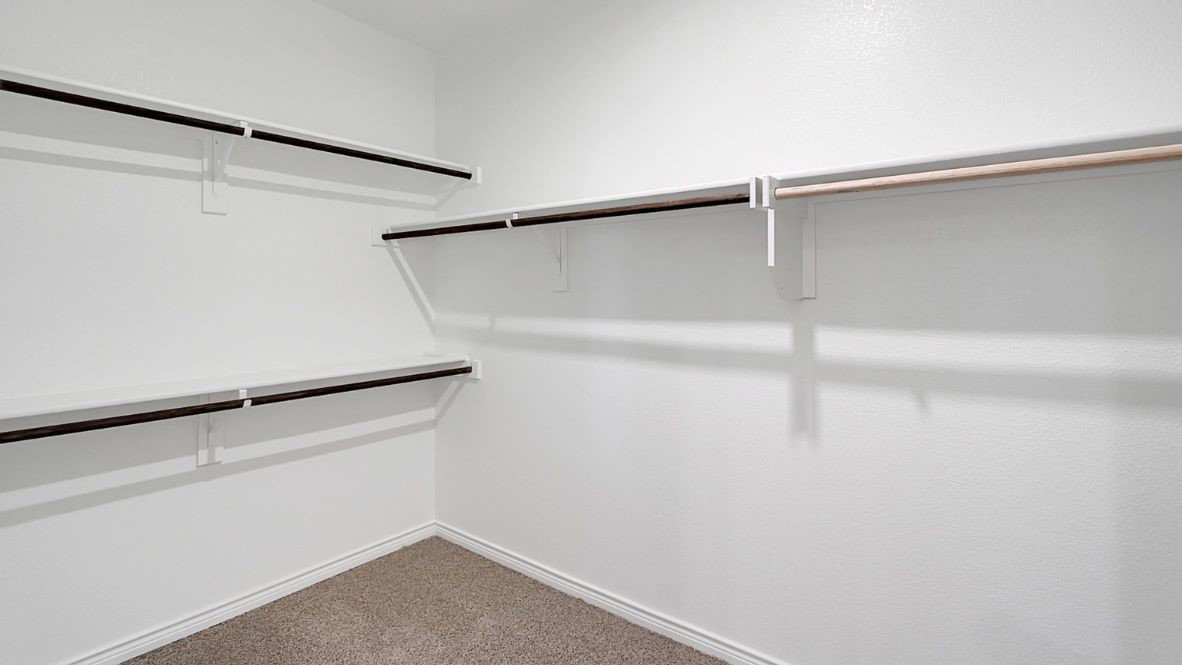
- Double Vanity, Granite Counters, Kitchen Island, Open Floor Plan, Pantry, Smart Home, Cable TV, Vaulted/Cathedral Ceilings, Wired for Data, Walk-In Closet(s)
- Flooring
- Carpet, Tile, Laminate
- Foundation
- Pillar/Post/Pier, Slab
- Roof
- Shingle
- Stories
- 2
- Pool Features
- None
- Garage Spaces
- 2
- Parking Garage
- Garage
- School District
- Denton Isd
- Elementary School
- Providence
- Middle School
- Rodriguez
- High School
- Ray Braswell
- Possession
- CloseOfEscrow
- Community Features
- Curbs, Sidewalks
Mortgage Calculator
Listing courtesy of Kristapher Haney from Keller Williams Realty Lone St. Contact: 512-868-1771

Listing provided by North Texas Real Estate Information Systems (NTREIS). Listing data has been deemed reliable but is not guaranteed to be accurate by the MLS.
Last updated: