3816 Blacksmith Rd, Aubrey, TX 76227
- $399,600
- 4
- BD
- 3
- BA
- 2,510
- SqFt




- List Price
- $399,600
- MLS#
- 21339939
- Status
- ACTIVE
- Type
- Single Family Residential
- Subtype
- Residential
- Style
- Traditional, Detached
- Year Built
- 2023
- Bedrooms
- 4
- Full Baths
- 3
- Acres
- 0.14
- Living Area
- 2,510
- County
- Denton
- City
- Aubrey
- Subdivision
- High Country Ph 1
- Architecture Style
- Traditional, Detached
Property Description
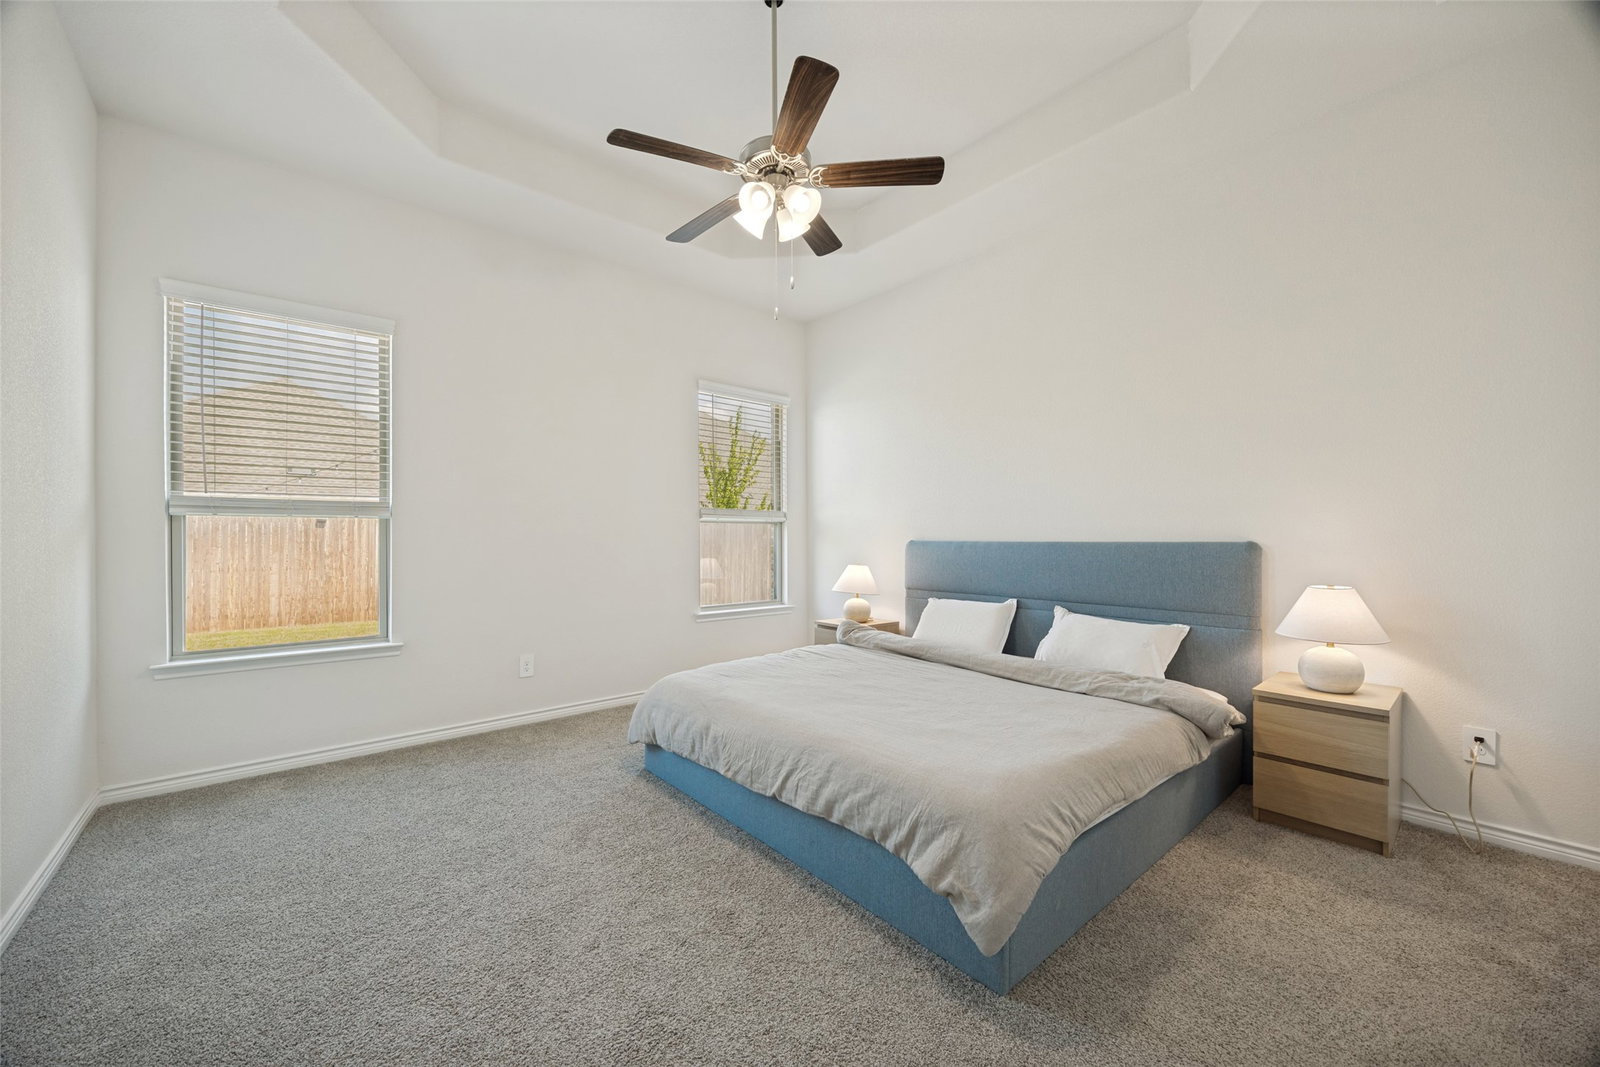
Welcome to High Country at Silverado in Aubrey! This beautifully maintained D.R. Horton 1.5-story home offers 2,510 sq. ft. of thoughtfully designed living space featuring 4 bedrooms, 3 full baths, and a versatile floor plan ideal for today's lifestyle. The open-concept design is perfect for everyday living and entertaining. The chef-inspired kitchen features quartz countertops, a large center island, stainless steel appliances, abundant cabinetry, a walk-in pantry, and a spacious dining area that flows seamlessly into the bright family room filled with natural light. The private primary suite offers a relaxing retreat with dual vanities, an oversized walk-in shower, and a generous walk-in closet. Three additional bedrooms and two full baths provide flexibility for family, guests, or a home office. Upstairs, the spacious game room with a full bath makes an ideal media room, guest suite, or second living area. Step outside to enjoy the covered patio and spacious backyard, perfect for entertaining or relaxing. Additional highlights include luxury vinyl plank flooring, neutral finishes, energy-efficient construction, a sprinkler system, landscaped yard, and a two-car garage. Residents enjoy resort-style amenities including community pools, walking and biking trails, parks, playgrounds, greenbelts, and community events. Conveniently located near US-380, the Dallas North Tollway, Denton, Frisco, Prosper, Little Elm, and PGA Headquarters, with shopping, dining, and schools just minutes away. Move-in ready and offering exceptional value, this home combines modern comfort, flexible living space, and an outstanding location—making it the perfect place to call home.
/u.realgeeks.media/northtxre/logo_for_site_6.png)
Additional Information
- Unexempt Taxes
- $9,448
- HOA Fees
- $75
- HOA Freq
- Monthly
- Amenities
- Fireplace
- Lot Size
- 5,924
- Acres
- 0.14
- Lot Description
- Irregular Lot, Landscaped
- Interior Features
- Central Vacuum, Eat-In Kitchen, High Speed Internet, Kitchen Island, Open Floor Plan, Pantry, Cable TV, Walk-In Closet(s)
- Flooring
- Carpet, Laminate
- Foundation
- Slab
- Roof
- Composition
- Pool Features
- None
- Fireplaces
- 1
- Fireplace Type
- Living Room
- Exterior
- Lighting, Rain Gutters
- Garage Spaces
- 2
- Parking Garage
- Covered, Garage Faces Front
- School District
- Aubrey Isd
- Elementary School
- Pete and Myra West
- Middle School
- Aubrey
- High School
- Aubrey
- Possession
- CloseOfEscrow
- Community Features
- Playground, Sidewalks, Near Trails/Greenway
Mortgage Calculator
Listing courtesy of Jags Malhotra from Ready Real Estate LLC. Contact: 469-674-4755